Skip to content
Skip to content
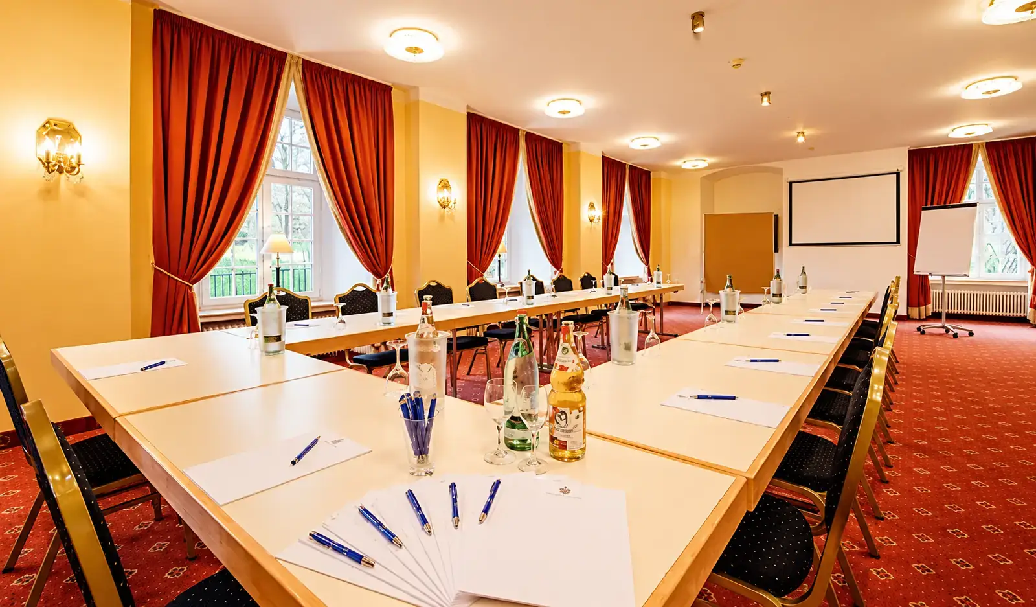
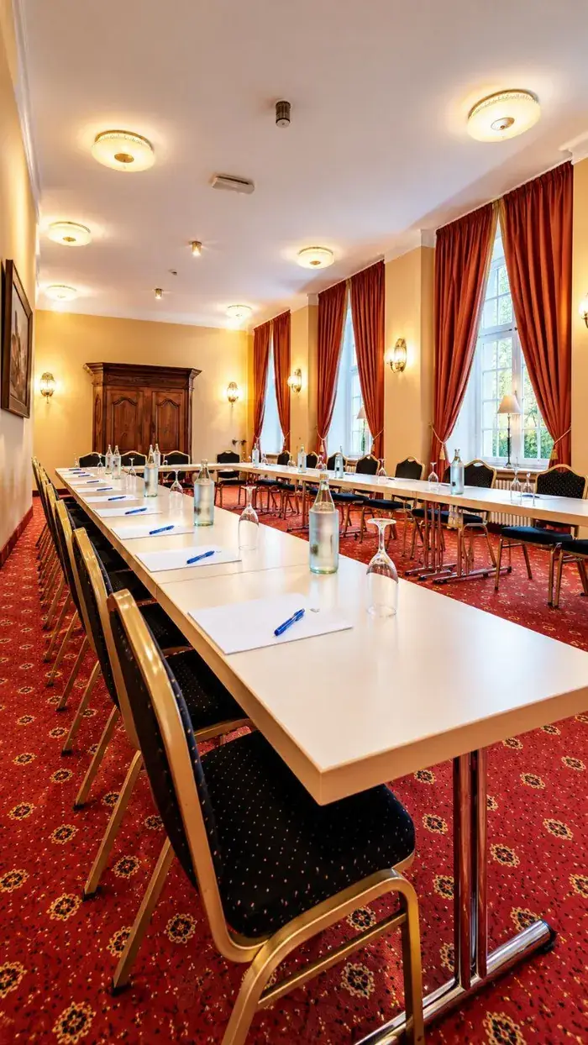
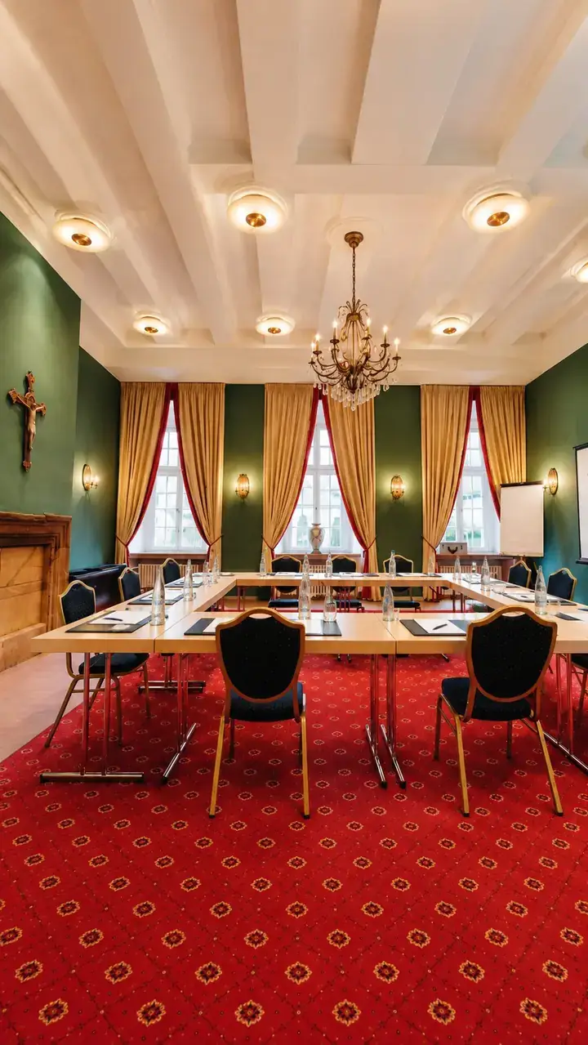
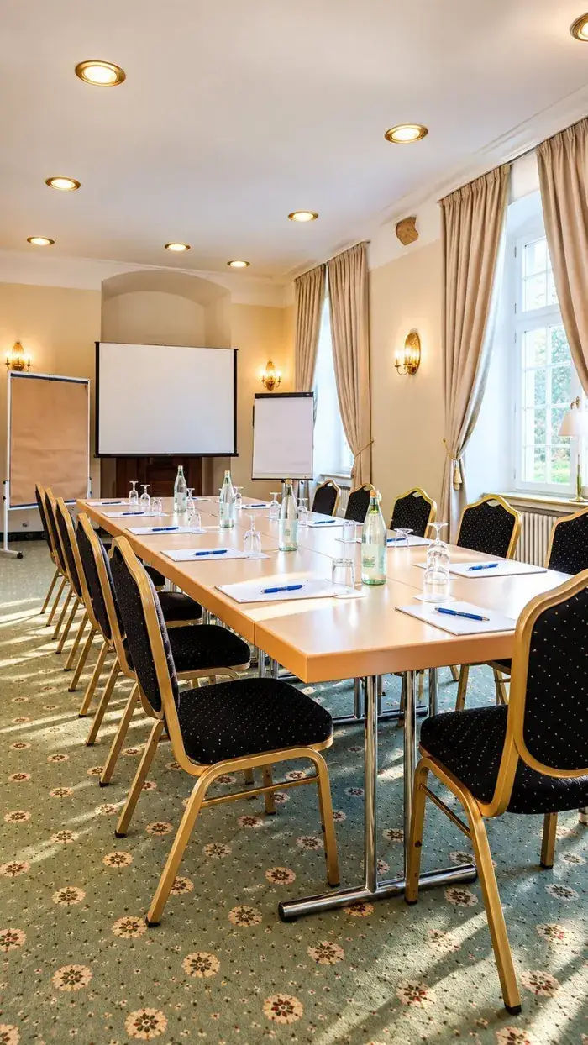
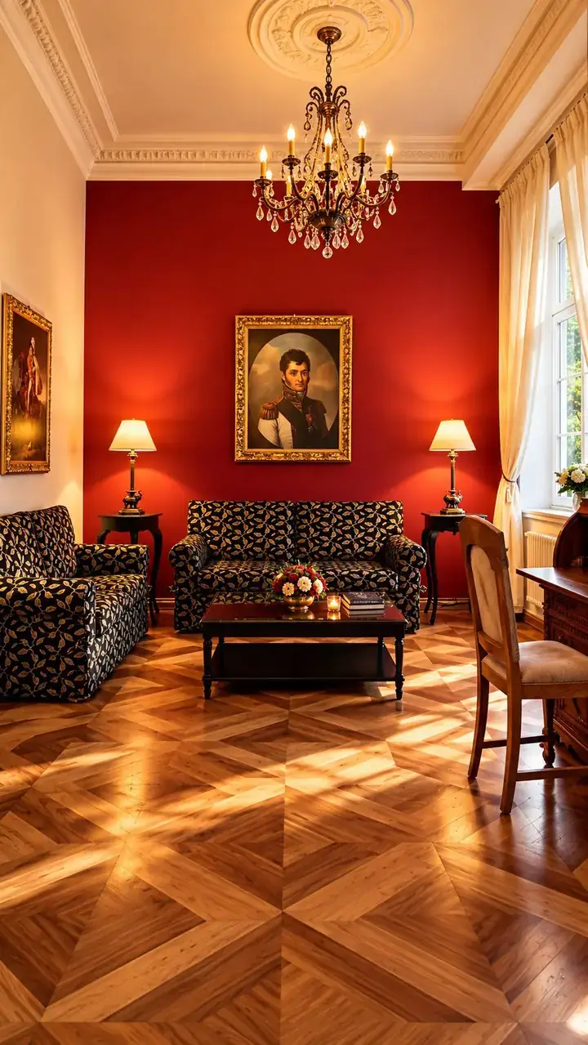
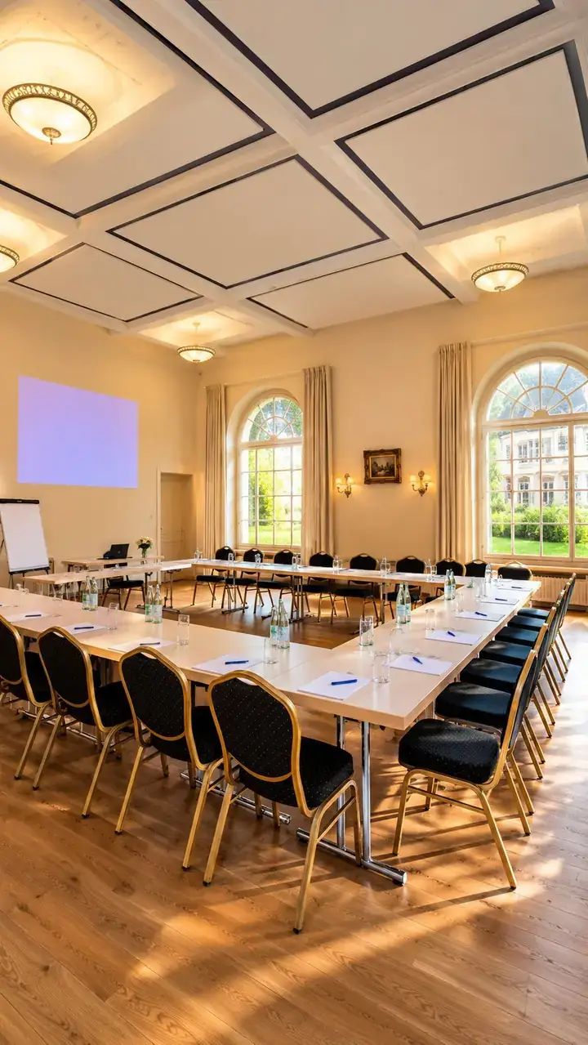
Meeting room in U-shape at Schloß Gehrden
Conferences at Schloß Gehrden

The atmosphere of the right place inspires…

Concentration and relaxation are not opposites; they depend on each other. Calm inspires the mind, and perfect organisation in the background preserves it.
Request an offer
Discover
07
Barrier-free event rooms
120
people maximum
482
square metres in total
Rooms

Seven Event rooms

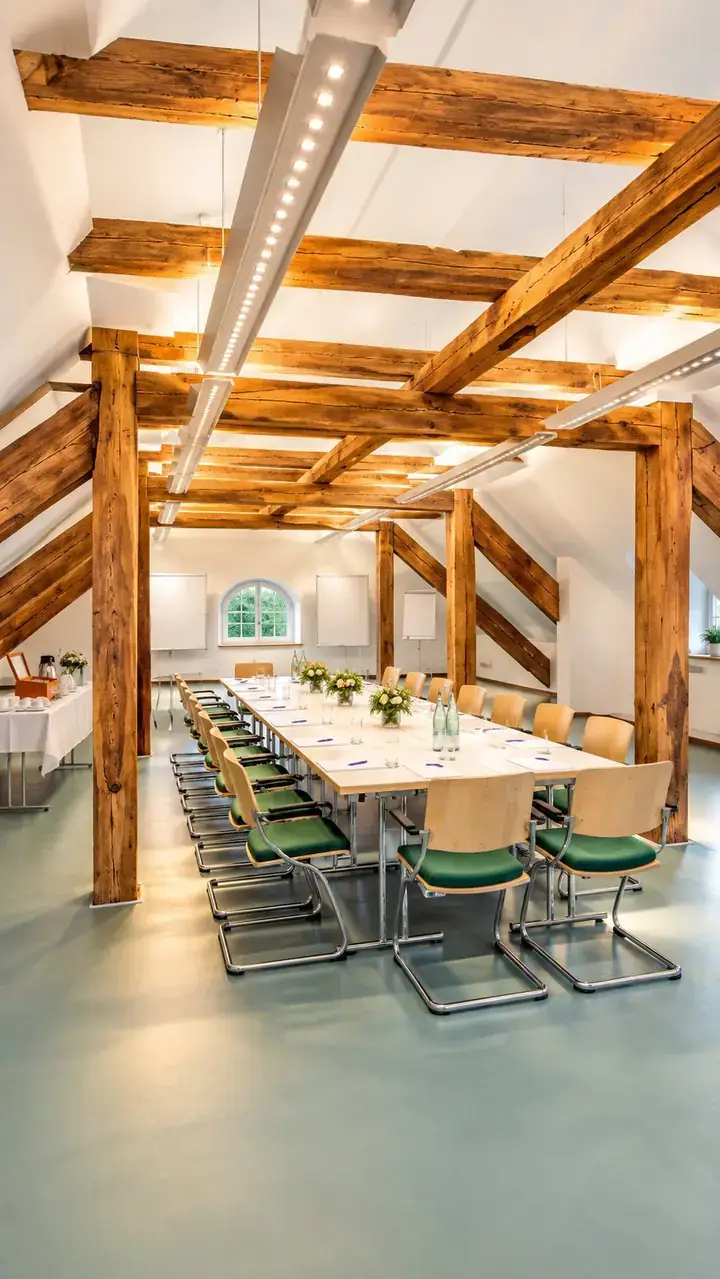
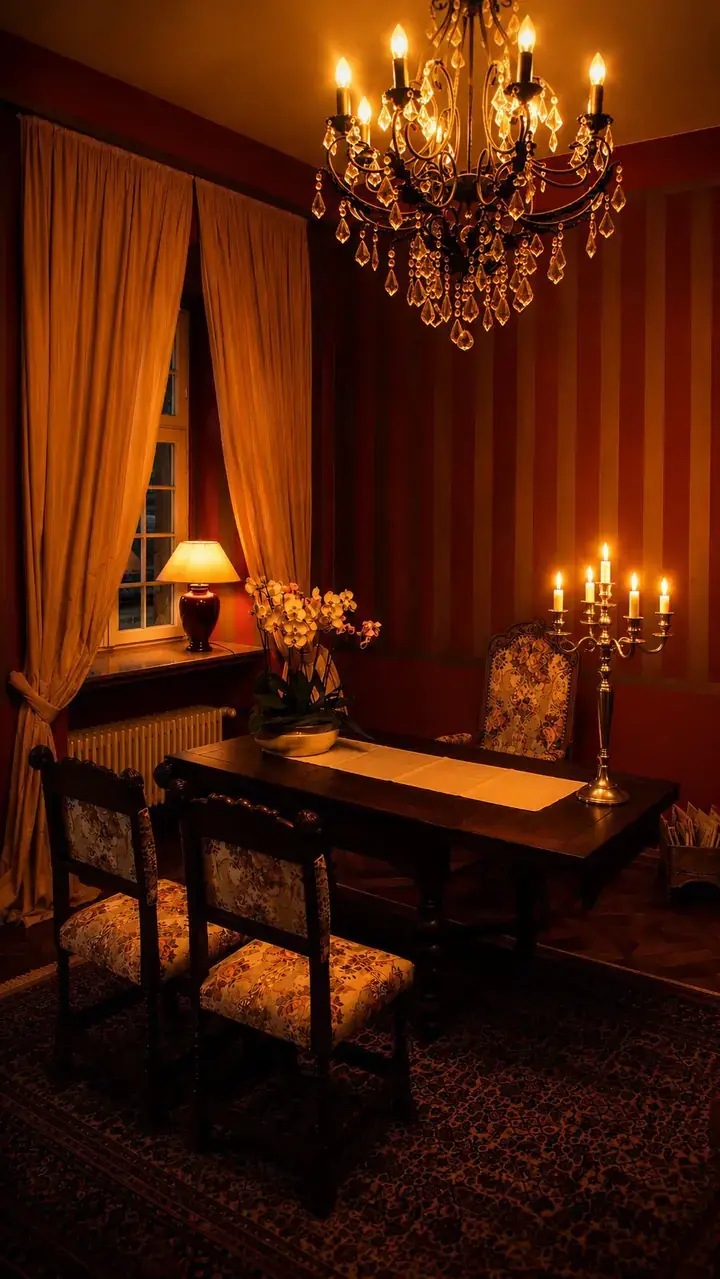
Seven barrier-free event rooms — flooded with daylight, historic and technically state of the art. With a wide range of seating options, they are the ideal place to focus on what matters.

At a glance

Capacities by seating layout

Roomm²Max.ParliamentTheatreU-shapeBanquetRound tablesStanding tables
IOrangery lower floor11712060120448080120
IIOrangery upper floor13465245644403665
IIIMiller’s Parlour8080357632404480
IVPrelate’s Room5165193622262765
VBrewery4355175424322755
VIPrince’s Room323082012141830
VIISalon Jérôme258———88—

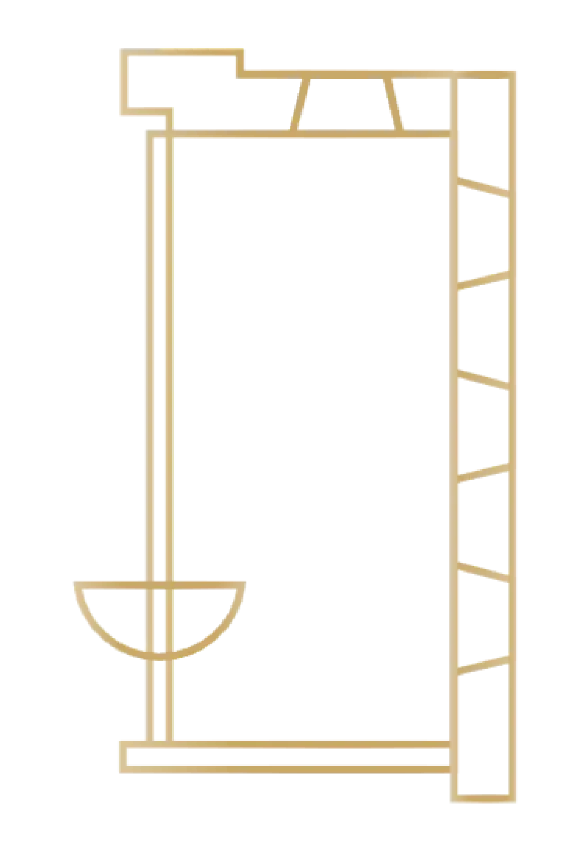
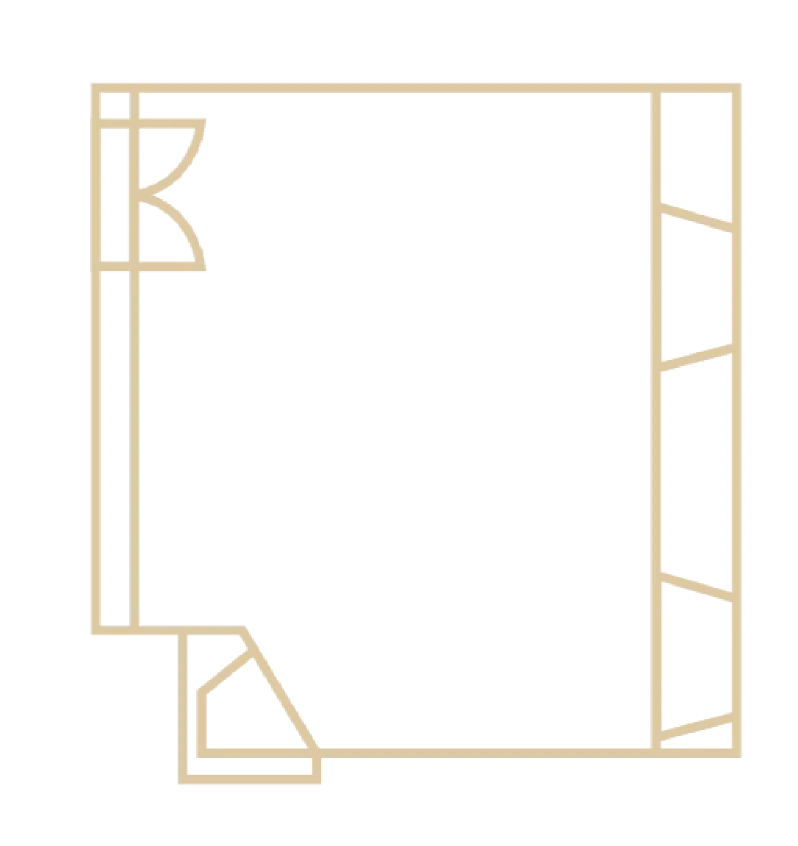
Number of people per seating layout · floor plans not to scale
I
Orangery lower floor
ILower floor

Orangery lower floor

Area
117m²
guests max.
120
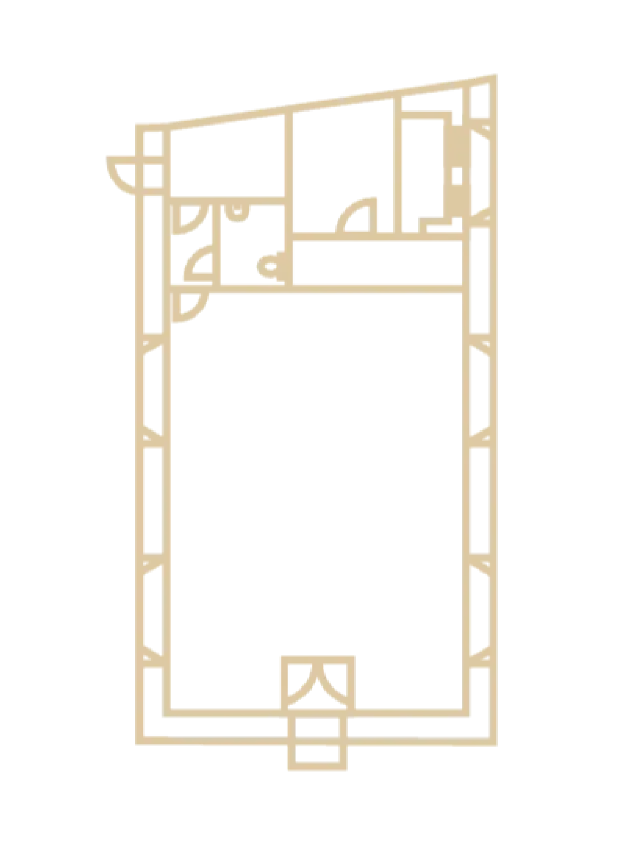
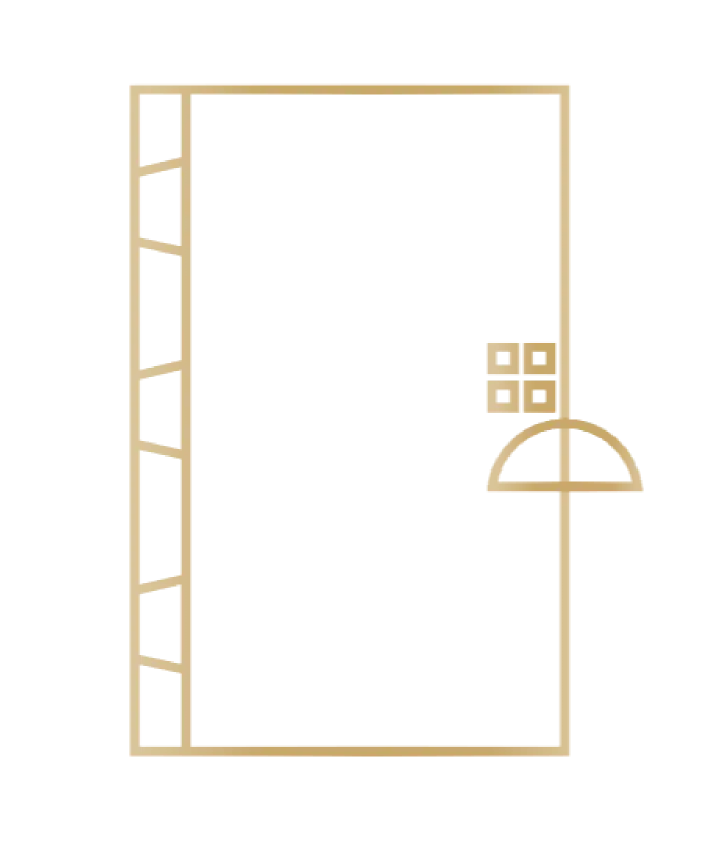
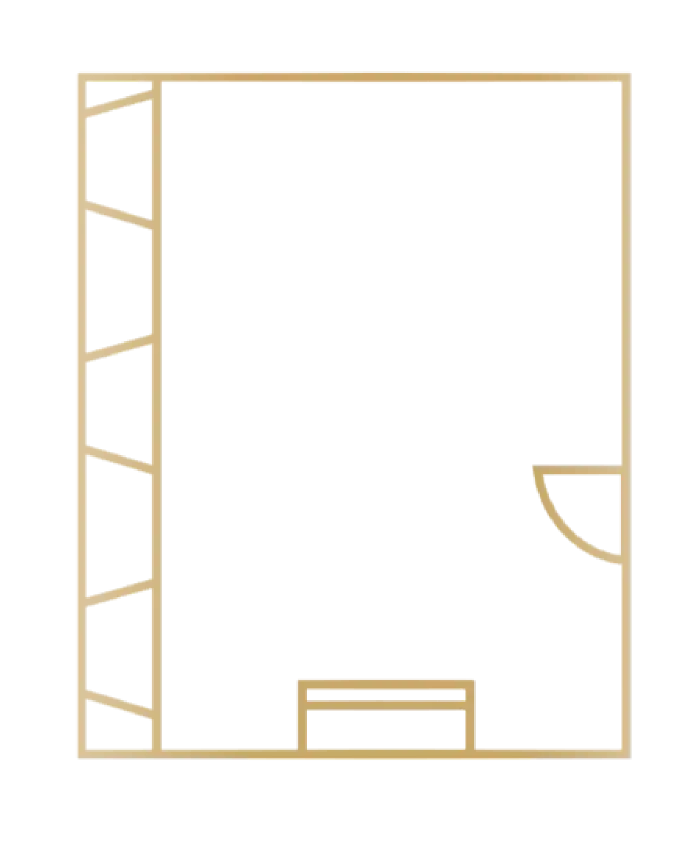
Floor plan Orangery lower floor
Floor plan
Parliament
60
Theatre
120
U-shape
44
Banquet
80
Round tables
80
Standing tables
120
II
Orangery upper floor
IIUpper floor

Orangery upper floor

Area
134m²
guests max.
65
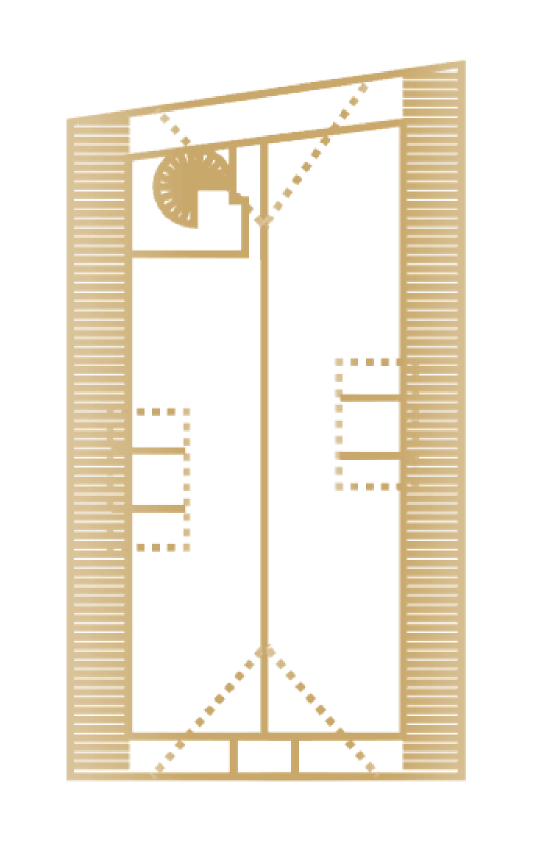
Floor plan Orangery upper floor
Floor plan
Parliament
24
Theatre
56
U-shape
44
Banquet
40
Round tables
36
Standing tables
65
III
Miller's Parlour
IIIMeeting room

Miller’s Parlour

Area
80m²
guests max.
80
Floor plan Miller's Parlour
Floor plan
Parliament
35
Theatre
76
U-shape
32
Banquet
40
Round tables
44
Standing tables
80
IV
Prelate's Room
IVMeeting room

Prelate’s Room

Area
51m²
guests max.
65
Floor plan Prelate's Room
Floor plan
Parliament
19
Theatre
36
U-shape
22
Banquet
26
Round tables
27
Standing tables
65
V
Brewery
VMeeting room

Brewery

Area
43m²
guests max.
55
Floor plan Brewery
Floor plan
Parliament
17
Theatre
54
U-shape
24
Banquet
32
Round tables
27
Standing tables
55
VI
Prince's Room
VIMeeting room

Prince’s Room

Area
32m²
guests max.
30
Floor plan Prince's Room
Floor plan
Parliament
8
Theatre
20
U-shape
12
Banquet
14
Round tables
18
Standing tables
30
VII
Salon Jérôme
VIISalon

Salon Jérôme

Area
25m²
guests max.
8
Floor plan Salon Jérôme
Floor plan
Parliament
—
Theatre
—
U-shape
—
Banquet
8
Round tables
8
Standing tables
—
Occasions

We provide the setting

I
Conferences
II
Seminars
III
Training courses
IV
Business celebrations
V
Private celebrations

We are always happy to help with any further questions or details.

Enquiry

We’ll work out the figures for you

Tell us the date, group size and whether you’ll be staying overnight — you’ll receive a firm offer, not a price list.

Send enquiry
Social media

Stay in touch

@schlossgehrden

Impressions from the house, the kitchen and the park — and the quickest way to reach us.

Instagram @schlossgehrden New pictures every day Open Facebook Schloss Gehrden Events and news Open YouTube @SchlossGehrdenGmbH Films from the castle Open WhatsApp +49 1515 5612592 Ask a quick question Open
Schloß Gehrden

4-star castle hotel in the Weserbergland. Hotel, restaurants, event venue.
Schlossstraße 6, 33034 Brakel-Gehrden
+49 5648 963200
info@schloss-gehrden.de
Stay
Rooms Guest houses Packages Hiking
House
The Castle Jérôme’s La Brise Rheder Castle Brewery Tullia Castle Wine Wedding Conferences News Jobs Contact
Legal
Terms & Conditions Imprint Privacy Instagram WhatsApp Facebook
Our partners
Tullia Castle Wines Schloßbräu Rheder HÜTT Ritzenhoff Breeze Alpacas and more Wochenmarkt24 Kulturland
© 2026 Hotel Schloß GehrdenDesign by Ashkan Sarwi
Instagram WhatsApp Facebook YouTube
Schloss Gehrden